

Listing Courtesy of: BRIGHT IDX / Listed By: Ariana Sanchez, Coldwell Banker Realty
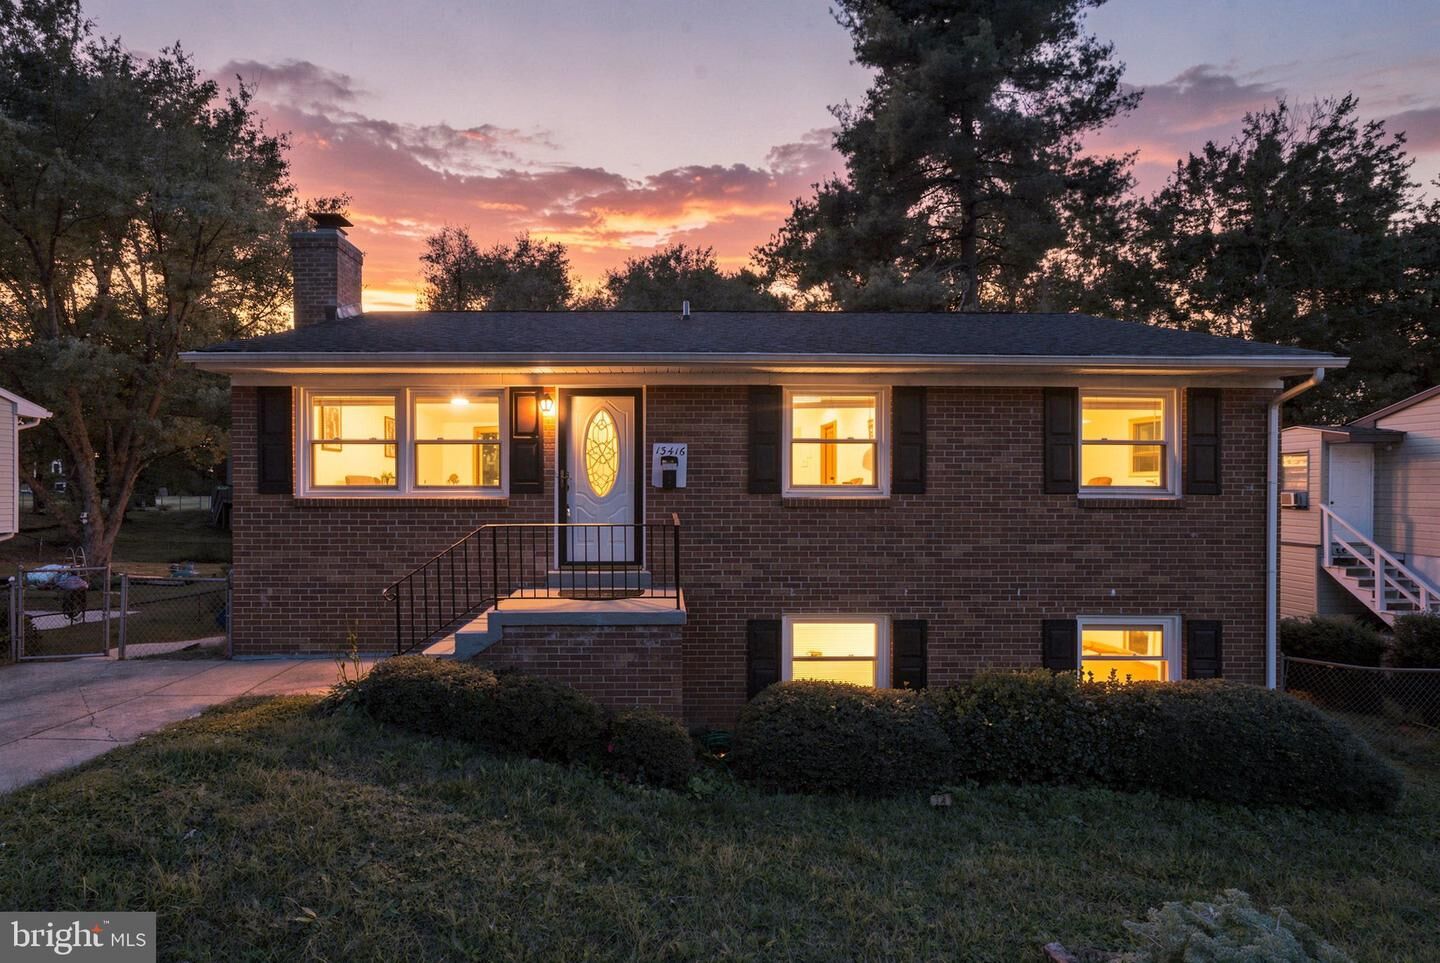
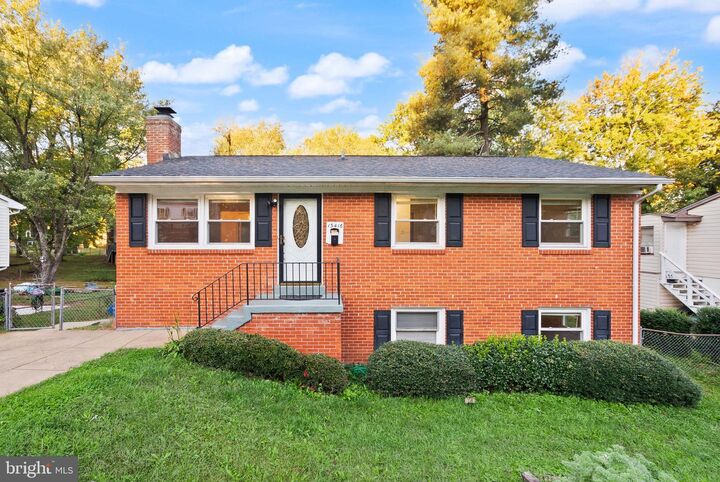
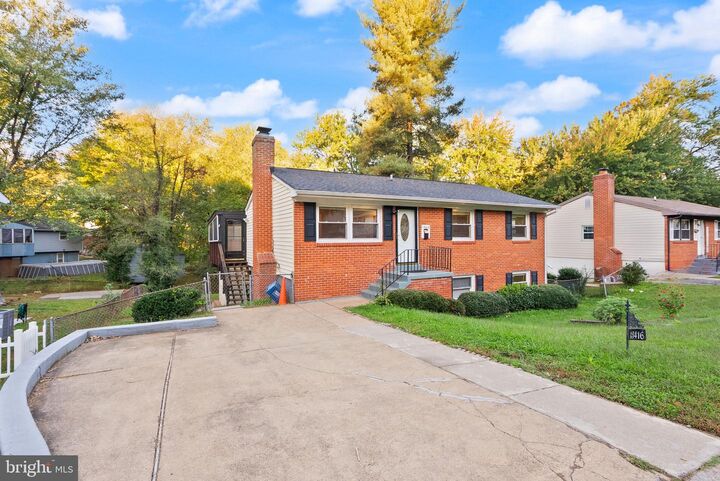
13416 Hillendale Drive Woodbridge, VA 22193
Active (11 Days)
$2,800 (USD)
MLS #:
VAPW2132862
VAPW2132862
Lot Size
8,659 SQFT
8,659 SQFT
Type
Rental
Rental
Year Built
1971
1971
Style
Raised Ranch/Rambler
Raised Ranch/Rambler
School District
Prince William County Public Schools
Prince William County Public Schools
County
Prince William County
Prince William County
Listed By
Ariana Sanchez, Coldwell Banker Realty
Source
BRIGHT IDX
Last checked Nov 2 2026 at 12:34 AM GMT+0000
BRIGHT IDX
Last checked Nov 2 2026 at 12:34 AM GMT+0000
Bathroom Details
- Full Bathrooms: 2
Interior Features
- Wood Floors
- Dishwasher
- Disposal
- Dryer
- Washer
- Refrigerator
- Combination Kitchen/Dining
- Kitchen - Eat-In
- Stove
- Walls/Ceilings: Dry Wall
- Built-In Microwave
Subdivision
- Dale City
Lot Information
- Backs to Trees
- Cleared
- Front Yard
- Rear Yard
Property Features
- Above Grade
- Below Grade
- Fireplace: Brick
- Foundation: Slab
- Foundation: Concrete Perimeter
Heating and Cooling
- Central
- Central A/C
Basement Information
- Rear Entrance
- Walkout Level
- Fully Finished
- Interior Access
Flooring
- Wood
- Ceramic Tile
Exterior Features
- Brick
- Combination
- Vinyl Siding
- Roof: Asphalt
Utility Information
- Utilities: Electric Available, Natural Gas Available, Water Available, Sewer Available
- Sewer: Public Sewer
- Fuel: Natural Gas
Parking
- Concrete Driveway
Stories
- 2
Living Area
- 1,827 sqft
Location
Disclaimer: Copyright 2026 Bright MLS IDX. All rights reserved. This information is deemed reliable, but not guaranteed. The information being provided is for consumers’ personal, non-commercial use and may not be used for any purpose other than to identify prospective properties consumers may be interested in purchasing. Data last updated 11/1/26 16:34



Description