
10421 Todman Landing Burke, VA 22015
Listing Courtesy of: BRIGHT IDX / Listed By: Matthew Dugger, Coldwell Banker Realty

  10421 Todman Landing Burke, VA 22015

Pending (13 Days)
$3,400 (USD)
3
BED
4
BATH
1,662
SQFT

Description

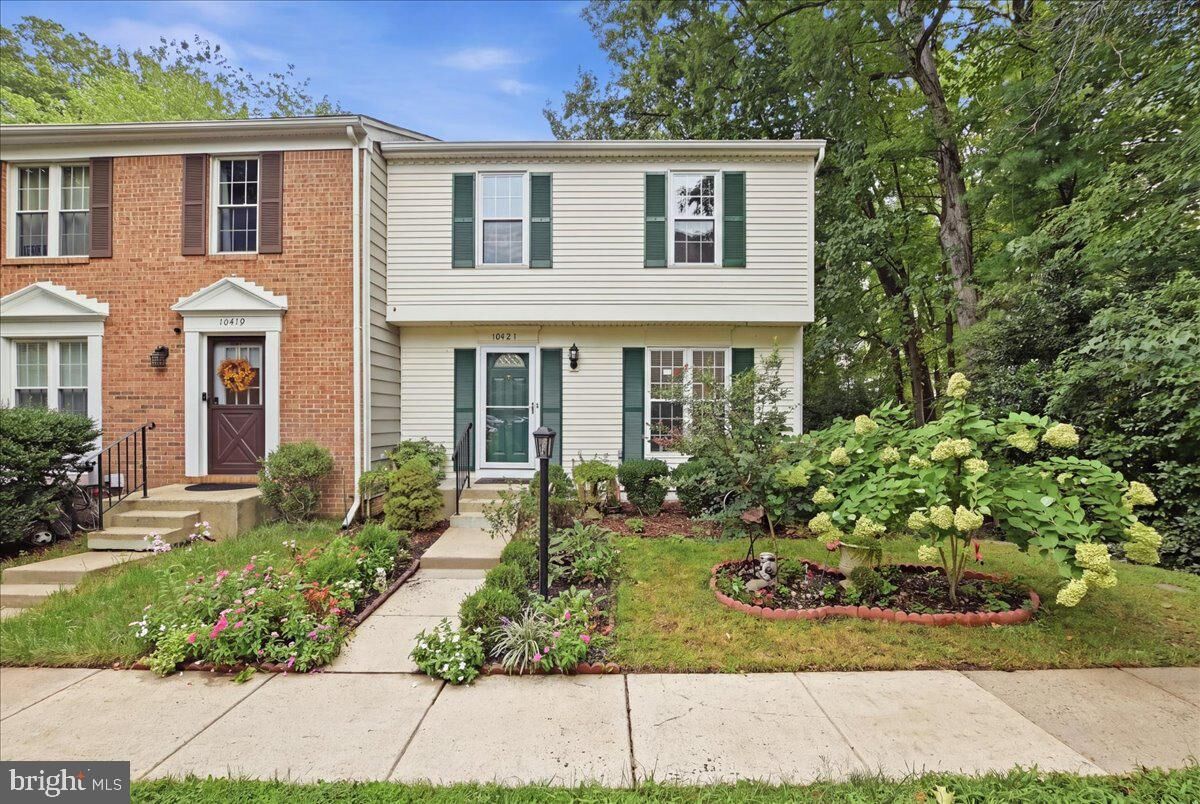
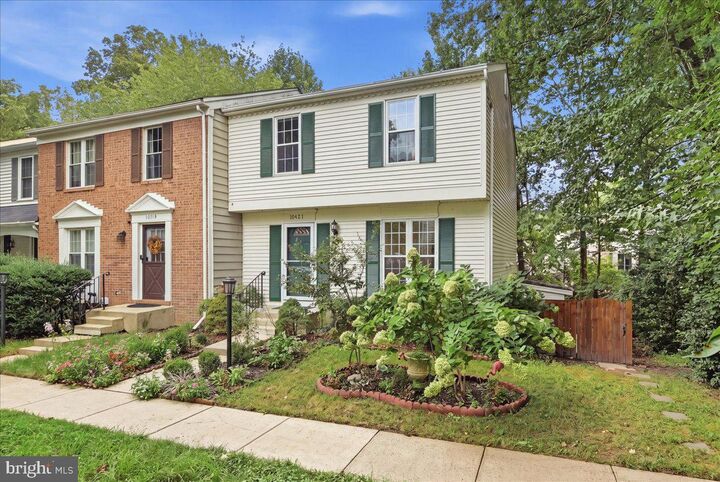
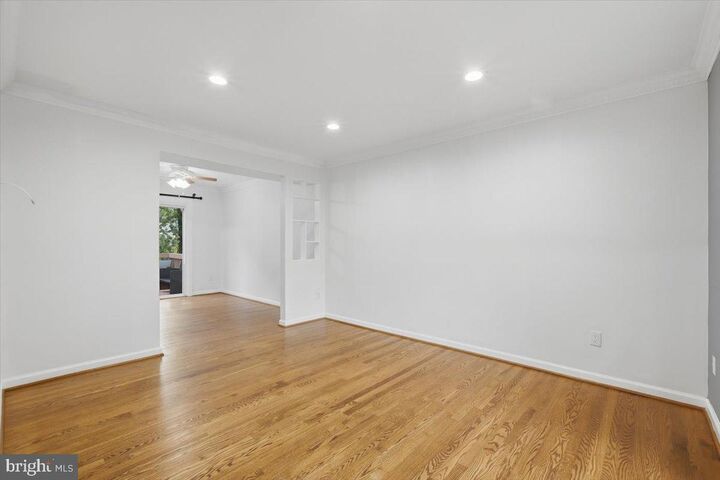
Welcome to 10421 Todman Landing Court, a well kept End-Unit Townhome tucked into one of Burke Centre's established neighborhoods, offering three finished levels, 3 bedrooms, 2 full bathrooms, and 2 half bathrooms. The kind of thoughtful layout that makes everyday living easy.The main level sets the tone with original hardwood floors running throughout, crown molding, and recessed lighting that gives the space a polished feel. The living and dining areas connect naturally, making it a comfortable setup for both quiet evenings and hosting guests. The kitchen features stainless steel appliances, granite countertops, and an abundance of cabinetry. Plenty of storage for even the most well stocked kitchens. The large windows above the sink brings in great natural light, making the space feel open and bright throughout the day. The dining room just off the kitchen looks out to the backyard, a nice spot to start the morning. A half bath rounds out this level.Heading upstairs you'll find three well bedrooms, each with natural light streaming in. The primary suite is a comfortable retreat, featuring its own private en suite bath that was fully remodeled this year with new finishes and fresh fixtures. The remaining bedrooms round out the upper level, and have enough space to work well as a guest room, home office, or kids room. The second full bathroom, also fully remodeled this year, serves said bedroomsThe lower level is fully finished and offers real versatility. With New Carpet just being installed, A private outside entrance, half bath, built in shelving, and dedicated laundry area make it well suited as a family room, home office, guest suite, or whatever fits your needs! The walk out leads directly to a brand new patio, installed in 2026, with mature trees lining the back of the property for added privacy and shade.The roof was replaced in 2025, and both the HVAC and water heater were replaced in 2026, giving the next tenants peace of mind. The HOA covers trash removal, snow removal, and exterior maintenance, and community amenities include outdoor pools, a fitness center, basketball courts, and jogging paths throughout the neighborhood. Two assigned parking spots are included.Burke Centre Shopping Center and Burke Village Center are both within minutes, covering groceries, dining, and daily errands with ease. Burke Lake Park is just down the road for trails and open space on the weekends. For commuters, the Burke Centre VRE station connects directly to Crystal City, L'Enfant Plaza, and Union Station, and the Fairfax County Parkway puts Springfield, Tysons, and Fort Belvoir all within easy reach by car. Schedule Your Tour at 10421 Todman Landing Court Today!

MLS #:
VAFX2341256
Lot Size
2,310 SQFT
Type
Rental
Year Built
1981
Style
Colonial
School District
Fairfax County Public Schools
County
Fairfax County

Listed By

Matthew Dugger, Coldwell Banker Realty
Source
BRIGHT IDX
Last checked Sep 27 2026 at 3:58 PM GMT+0000
Bathroom Details
  • Full Bathrooms: 2
  • Half Bathrooms: 2
Interior Features
  • Dining Area
  • Crown Moldings
  • Wood Floors
  • Dishwasher
  • Disposal
  • Washer
  • Refrigerator
  • Water Heater
  • Oven/Range - Electric
  • Breakfast Area
  • Family Room Off Kitchen
  • Recessed Lighting
  • Combination Dining/Living
  • Kitchen - Efficiency
  • Built-In Microwave
  • Attic/House Fan
  • Formal/Separate Dining Room
  • Stainless Steel Appliances
  • Attic
  • Carpet
  • Dryer - Electric
  • Ceiling Fan(s)
  • Primary Bath(s)
  • Bathroom - Tub Shower
  • Bathroom - Soaking Tub
Subdivision
  • Burke Centre
Lot Information
  • Backs to Trees
  • Cul-De-Sac
Property Features
  • Above Grade
  • Below Grade
  • Foundation: Permanent
Heating and Cooling
  • Heat Pump(s)
  • Central A/C
Basement Information
  • Outside Entrance
  • Walkout Level
  • Fully Finished
  • Shelving
  • Windows
  • Full
  • Interior Access
Homeowners Association Information
  • Dues: $340
Flooring
  • Hardwood
  • Carpet
Exterior Features
  • Frame
Utility Information
  • Utilities: Cable Tv, Electric Available, Water Available, Sewer Available
  • Sewer: Public Sewer
  • Fuel: Electric
Parking
  • Assigned
Stories
  • 3
Living Area
  • 1,662 sqft
Location
   
Calculate drive times to this property
 
Powered by INRIX® Drive Time

Powered by Walk Score®
Disclaimer: Copyright 2026 Bright MLS IDX. All rights reserved. This information is deemed reliable, but not guaranteed. The information being provided is for consumers’ personal, non-commercial use and may not be used for any purpose other than to identify prospective properties consumers may be interested in purchasing. Data last updated 9/27/26 08:58
