
10841 Childs Street Silver Spring, MD 20901
Listing Courtesy of: BRIGHT IDX / Listed By: Jay Schlaffer, Coldwell Banker Realty

  10841 Childs Street Silver Spring, MD 20901

Active (6 Days)
$759,000 (USD)
4
BED
4
BATH
2,816
SQFT

Description

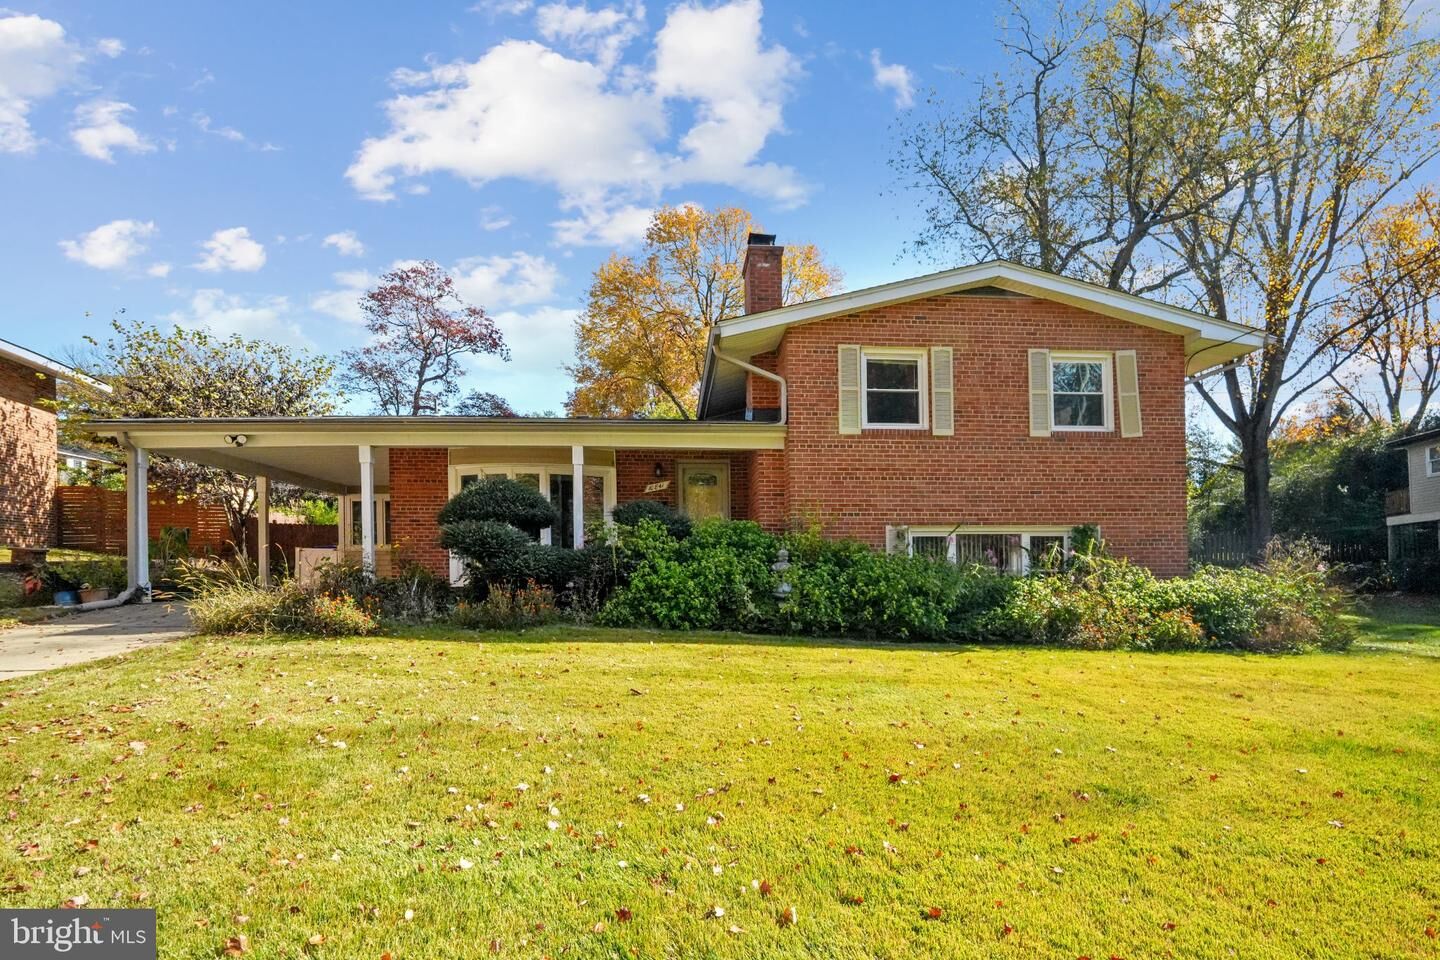
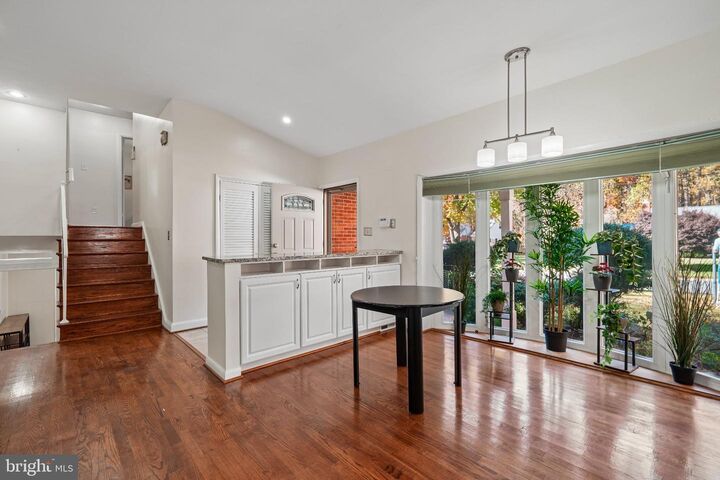
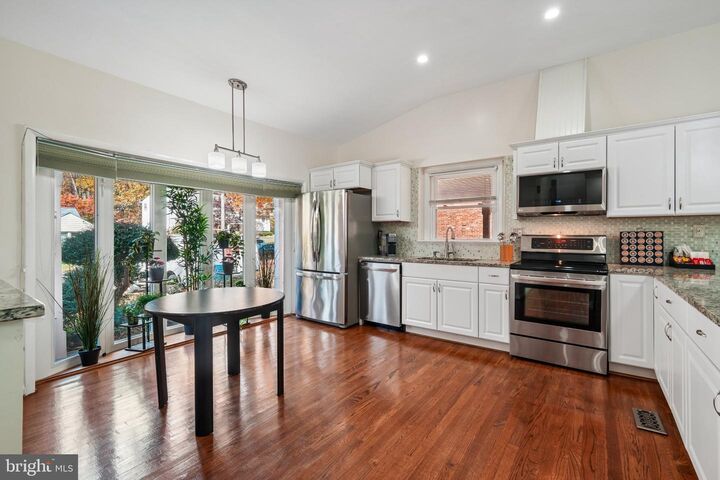
Mid-Century Modern Character Meets Versatile Contemporary LivingBuilt in the 1950s, this distinctive four-level split-level residence reflects the enduring appeal and architectural character of its era while offering the space, comfort, and flexibility today’s buyers appreciate.Thoughtfully expanded over the years, the home features a spacious sunroom addition and an enclosed rear patio, providing additional opportunities for relaxation, entertaining, and everyday enjoyment.The main living level has been opened to create an inviting, open-concept floor plan where the living room, dining area, and kitchen flow seamlessly together. This welcoming space is ideal for both comfortable everyday living and entertaining.The upper level offers three bedrooms and two full bathrooms. Just below the main living area, a spacious family room with fireplace provides a comfortable retreat. Beyond the family room, a private hallway leads to a separate bedroom and full bathroom, along with direct access to the backyard. This secluded area offers exceptional flexibility and could serve beautifully as guest accommodations, a home office, or a private in-law suite.The home’s fourth level provides even more versatility, featuring a recreation room, an additional full bathroom, and a separate flexible-use room ideally suited for an office, art studio, hobby space, or substantial storage.The outdoor setting is equally inviting. Beautifully maintained landscaping, lovingly cared for by the owner, features numerous garden beds filled with a variety of native plants and wildflowers. A substantial pergola creates a wonderful outdoor gathering space, perfect for summertime entertaining, family celebrations, and enjoying the beauty of the changing seasons. Whether hosting a summer gathering or celebrating the fall holidays, the backyard offers a charming and welcoming setting for making memories.With its mid-century roots, generous living spaces, thoughtful expansions, and remarkable versatility, this is a home that offers far more than meets the eye. A wonderful opportunity for buyers seeking architectural character, flexible living arrangements, and a property with a personality all its own.

MLS #:
MDMC2261710
Taxes
$7,563(2026)
Lot Size
9,948 SQFT
Type
Single-Family Home
Year Built
1959
Style
Split Level
School District
Montgomery County Public Schools
County
Montgomery County

Listed By

Jay Schlaffer, Coldwell Banker Realty
Source
BRIGHT IDX
Last checked Nov 9 2026 at 10:10 PM GMT+0000
Bathroom Details
  • Full Bathrooms: 4
Interior Features
  • Dining Area
  • Dishwasher
  • Disposal
  • Dryer
  • Washer
  • Refrigerator
  • Exhaust Fan
  • Icemaker
  • Oven/Range - Gas
  • Kitchen - Gourmet
  • Kitchen - Island
  • Floor Plan - Open
  • Oven - Self Cleaning
  • Walls/Ceilings: Dry Wall
  • Kitchen - Table Space
  • Humidifier
  • Primary Bath(s)
  • Bathroom - Walk-In Shower
Subdivision
  • Burnt Mills Manor
Lot Information
  • Premium
Property Features
  • Above Grade
  • Below Grade
  • Fireplace: Fireplace - Glass Doors
  • Foundation: Block
Heating and Cooling
  • Forced Air
  • Other
Basement Information
  • Outside Entrance
  • Rear Entrance
  • Walkout Level
  • Fully Finished
Flooring
  • Hardwood
Exterior Features
  • Brick
  • Roof: Asphalt
Utility Information
  • Sewer: Public Sewer
  • Fuel: Natural Gas
Stories
  • 4
Living Area
  • 2,816 sqft
Location
   
Calculate drive times to this property
 
Powered by INRIX® Drive Time

Powered by Walk Score®
Disclaimer: Copyright 2026 Bright MLS IDX. All rights reserved. This information is deemed reliable, but not guaranteed. The information being provided is for consumers’ personal, non-commercial use and may not be used for any purpose other than to identify prospective properties consumers may be interested in purchasing. Data last updated 11/9/26 14:10
